
When a client comes to me with plans for a new house, I very often see the same paradox. The house has been designed down to the smallest detail. There is a large living room, an impressive kitchen, huge areas of glazing, wardrobes, bathrooms, and sometimes even the exact position of the furniture. And then, in the place where the staircase is supposed to be, there is almost an empty space or a very symbolic staircase drawn on the plan.
And this is where the problems begin.
A staircase is not a piece of furniture that can simply be fitted into whatever space is left. It has to connect two levels of the building, fit into a very specific area and, at the same time, comply with Building Regulations.
Sometimes I can look at an architect’s drawing for a few minutes and already see that the space left for the staircase will allow me to design something technically correct, but not necessarily the staircase the client imagined for a house costing several hundred thousand, or even several million pounds.
You can design an impressive entrance hall, huge glazing and beautiful open spaces, but if too little space has been allocated for the staircase, geometry is unforgiving. The correct rise, going, pitch, headroom and guarding all need real physical space.
This is why I do not see Building Regulations as something that restricts staircase designers. Quite the opposite. They establish a minimum standard that gives us a reasonable guarantee that a staircase will be safe and comfortable to use every day.
“Stairs, ladders and ramps shall be so designed, constructed and installed as to be safe for people moving between different levels…”Building Regulations, Part K
That is really what all of this is about. It is not about making life difficult for architects, designers or staircase manufacturers. It is about making sure that people can safely and comfortably use those stairs for the next twenty, forty or sixty years.
The current edition of Approved Document K was published in January 2013 and came into effect on 6 April 2013. That means that the main guidance we still use for staircase design in England is now more than thirteen years old.
A great deal has changed in staircase design during that time. Cantilever staircases have become more common. Central spine staircases are more popular. Large structural glass panels, slim steel structures, open stairs, solid surface materials and very minimalist guarding systems are now regularly used in contemporary homes. In my opinion, some of the thinking and some of the solutions described in Approved Document K are beginning to show their age.
That does not mean the document is unnecessary. Far from it. It is still a very useful design reference and it remains one of the most important documents when designing new staircases in England. Interestingly, the Government itself appears to recognise that the current guidance may need to be reviewed. In 2025, research commissioned by the Government was published to provide evidence for potential future changes to the guidance concerning domestic stairs. This is not a new regulation yet, but it clearly shows that the existing rules are being looked at again from a technical point of view.
This distinction is important. Building Regulations set out the legal requirements, while Approved Document K provides official guidance showing one accepted way of meeting those requirements in typical situations.
“there is no obligation to adopt any particular solution contained in an approved document.”Approved Document K
That is a very important sentence. It does not mean that we can simply ignore dimensions or safety requirements. It means that Approved Document K is not a catalogue containing the only possible technical solutions.
If a project is unusual, another solution may be acceptable if it provides an appropriate level of safety. In such cases, the proposed approach should be discussed and agreed with the relevant Building Control body. This is particularly important with bespoke staircases, where a modern steel structure, a cantilever staircase or a large structural glass balustrade cannot always be treated in exactly the same way as a traditional timber staircase.
For me, staircase design does not begin with choosing the timber or the balustrade. It begins with the geometry of the building. The first fundamental dimension is the height from the finished floor on the lower level to the finished floor on the upper level.
Then I need to look at the available length, the floor opening, the surrounding walls, doors and, critically, the available headroom. Only then can I sensibly determine the number of steps, their rise, their going and the pitch of the staircase.
The important thing is that all of these dimensions affect each other. You cannot change one without affecting something else. Increase the going and the staircase becomes longer. Reduce the number of steps and the rise becomes greater. Make the staircase shorter and the pitch becomes steeper. Move the bottom of the staircase and you may suddenly lose the required headroom.
This is why leaving a small rectangle on an architectural drawing and writing “stairs” inside it does not necessarily mean that the staircase the client actually wants will fit there.
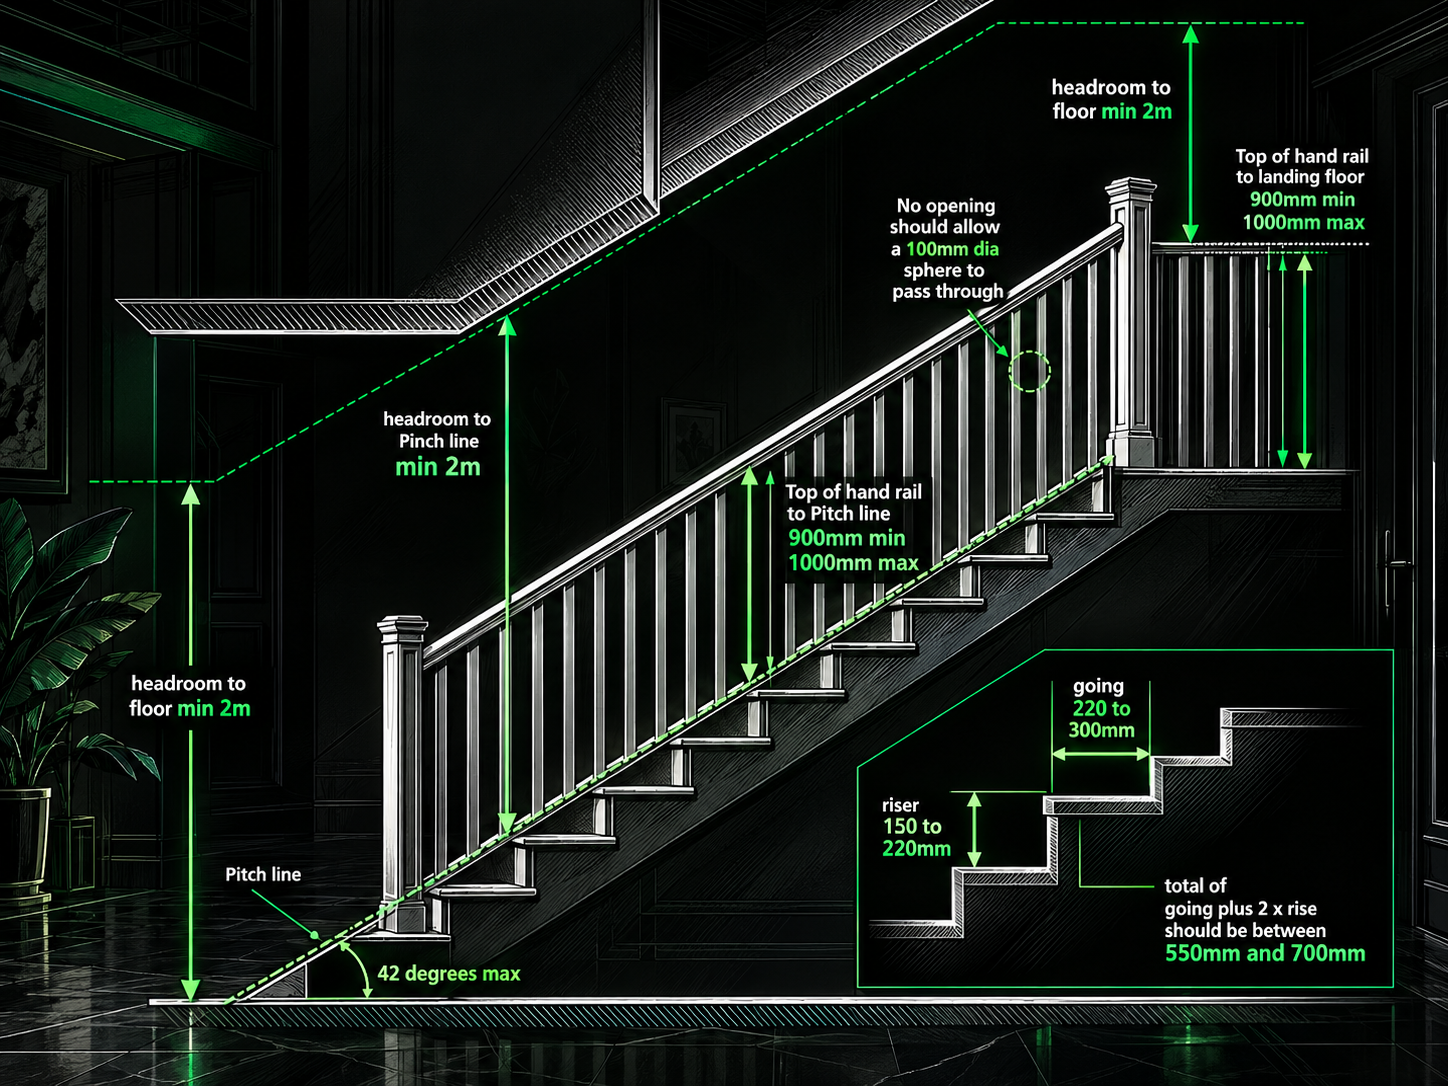
If I had to choose one dimension that most often limits a staircase design in an existing building, or in a badly planned new building, it would be headroom. Approved Document K normally requires a minimum clear headroom of 2 m above the staircase.
That dimension relates to the pitch line of the stairs. It is not simply a matter of measuring two metres vertically above a random tread. You have to consider the complete path of a person moving up and down the staircase and check the available clearance beneath the floor structure, ceiling, beam or any other part of the building.
This is a very common issue where a staircase passes beneath the floor of the upper storey. The floor opening can look perfectly adequate at first glance, but once the true staircase geometry is drawn, the edge of the opening may cut directly into the required headroom. At that point, the problem cannot be solved by changing the colour of the timber or moving one tread by a few millimetres. Sometimes the floor opening needs to be increased, sometimes the staircase geometry has to change and in other cases even the floor structure may need to be reconsidered.
There are certain exceptions. For example, Approved Document K allows reduced headroom in specific circumstances involving loft conversions where achieving the full 2 m is not reasonably possible. But these are specific situations, not a general excuse for designing a staircase with insufficient clearance.
Clients sometimes look at a stairwell and say, “There are three metres here. Surely that is plenty.” For a staircase, three metres can be a huge amount of space or very little space. Everything depends on the floor height and the required geometry.
For private stairs, the rise can normally be between 150 and 220 mm, while the going can be between 220 and 300 mm. The maximum pitch is 42 degrees. Those numbers exist for a reason.
A steep staircase may occupy less floor space, but it becomes less comfortable, particularly when walking down. A staircase with a lower rise and a generous going can be exceptionally comfortable, but it requires much more room. In a luxury home, I therefore try not to design stairs right on the limit of what the regulations allow.
If the space is available, I would much rather design a staircase that simply feels comfortable to use. Building Regulations establish the minimum. A good staircase should be more than the minimum.
In modern staircase design, the balustrade is often one of the most important visual elements. It can be made from glass, steel, timber or designed to be almost invisible. But regardless of its appearance, its primary purpose is still safety.
In a dwelling, Approved Document K gives a minimum guarding height of 900 mm for stairs, landings and internal floor edges. For external balconies, the typical minimum is 1100 mm. There is also the well known 100 mm sphere rule.
Where a building may be used by children under five years old, a 100 mm diameter sphere should not be able to pass through openings in the guarding. This is not only about the distance between traditional balusters. With modern staircases, I also have to consider the spaces between open treads, beneath glass panels, around newel posts, between steel components and at the points where several different elements meet.
This is exactly the type of detail that can look perfect on a visualisation but also has to work safely in the real world.
This is where Building Regulations become much more interesting. It is not correct to assume that every old house must suddenly be completely rebuilt to modern new build standards simply because the staircase is being replaced. Approved Document K itself recognises the difficulties involved in existing buildings.
“For existing buildings the dimensional requirements in Table 1.1 should be followed, unless due to dimensional constraints it is not possible.”Approved Document K
The guidance then indicates that an alternative solution should be agreed with the relevant Building Control body. This can be extremely important in old cottages, period properties and buildings constructed long before the current form of Building Regulations existed.
If the existing building physically cannot accommodate a staircase that meets the standard dimensions, an alternative solution may sometimes be considered. But this is not an automatic exemption from Building Regulations. You cannot simply say that the house is one hundred years old and therefore the regulations do not apply.
The dimensional limitations of the existing building need to be genuine, and any alternative approach should be discussed with Building Control. To me, that is a sensible approach. Otherwise, replacing a staircase in an old building could require the reconstruction of a significant part of the property simply because the original building was never designed around modern dimensional standards.
The exact inspection process depends on the project. In a new house, staircase geometry may already be visible on the submitted drawings. Building Control may then inspect the building during construction and eventually assess the completed work as part of the final inspection process.
This does not mean that every inspector arrives with a checklist and measures every individual tread. The scope of the inspection depends on the particular project and on the inspector. From my own experience, however, two dimensions are checked particularly often: headroom and guarding height.
Both can be checked very quickly with a tape measure and both have an obvious relationship to safety. If something about the staircase geometry raises concerns, rise, going, pitch or openings within the guarding may also be checked.
Building Control is therefore not the stage where I discover whether the staircase I designed complies with the regulations. I check that during the design process. The inspection is confirmation that the finished staircase corresponds with what should have been built.
One of the biggest mistakes that can be made when planning a staircase is treating Building Regulations as something to think about later. For me, it is exactly the opposite.
First I establish the available space, the geometry and the safety requirements. Only then do I start designing the staircase within those boundaries. And strangely enough, that is where the real design freedom begins.
Once I know where the steps can be positioned, how much height is available, how long the flight can be, where the floor opening is and how much headroom I have, I can start looking for the best structural and visual solution. Cantilever stairs, central spine stairs, curved staircases, large glass panels, timber, solid surface materials and integrated LED lighting are not the problem.
The problem is insufficient space and insufficient thought being given to the staircase at an early enough stage. The more ambitious the staircase is meant to be, the earlier the staircase designer should become involved.
An architect designs the entire house. I may only be looking at a few square metres of that house, but within those few square metres I have to combine structure, geometry, safety, comfort and appearance. And in the end, all of those elements have to work together.